Free Rental Service
355 BEECHDROPS Drive Unit# Upper, Waterloo — available at $2,995/mo. Streamlined process, move in quickly. 100% free for tenants — we handle everything.
Available From November 1st! Your Dream Home Awaits at 355 Beechdrops Drive #Upper, Waterloo! Discover the perfect blend of space, comfort, and style in this beautiful home featuring 4 spacious bedrooms, 2.5 bathrooms, and an impressive 2,299 sq. ft. of living space. With 3 convenient parking spaces, there’s plenty of room for the whole family to live comfortably and enjoy everyday life. Whether you’re hosting family gatherings, entertaining friends, or simply relaxing at home, this property offers the perfect setting to create lasting memories. Don’t miss this fantastic opportunity to make this stunning Waterloo property your next home! (id:60164)
| Room | Level | Dimensions |
|---|---|---|
| 4pc Bathroom | Second level | — |
| Primary Bedroom | Second level | 12'0'' x 16'2'' |
| 4pc Bathroom | Second level | 9'5'' x 10'1'' |
| Bedroom | Second level | 10'1'' x 14'6'' |
| Bedroom | Second level | 10'1'' x 14'10'' |
| 2pc Bathroom | Main level | — |
| Bedroom | Second level | 10'4'' x 12'0'' |
| Living room | Main level | 15'5'' x 12'1'' |
| Dining room | Main level | 9'3'' x 12'1'' |
| Kitchen | Main level | 9'11'' x 15'5'' |
Is 355 BEECHDROPS Drive Unit# Upper a good fit for a growing family?+
With 4 bedrooms and 3 bathrooms (2299 sq ft), there's room for kids plus a guest room or home office. The 2-storey layout keeps living and sleeping areas separated.
Does it have a basement, and is it finished?+
The listing describes the basement as: None. Confirm the finishing status during a showing — it affects both livable space and resale value.
Built in 2019 — is this considered new?+
A 2019 build means modern building codes, likely better insulation and wiring than older homes. Ask if any major systems (roof, furnace, windows) have been replaced — even newer homes need maintenance.
What's the parking situation?+
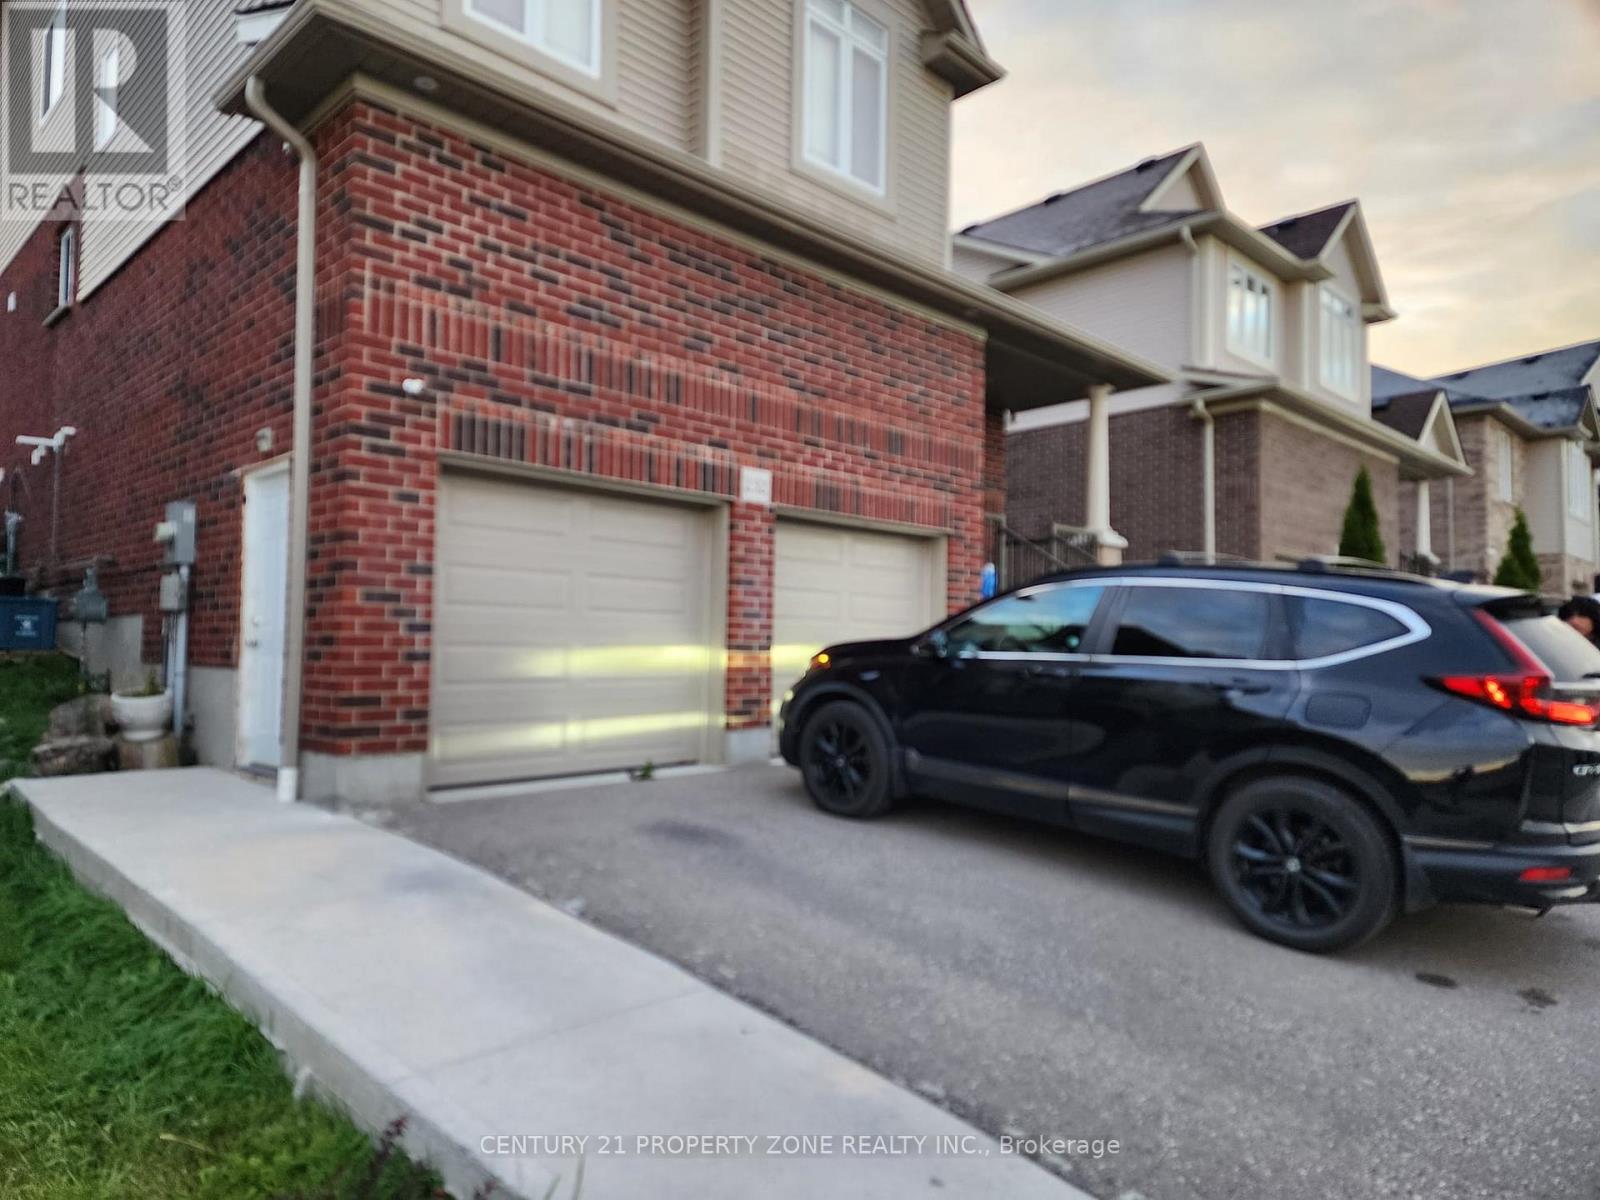
This property includes 3 spaces — Attached Garage.
How is the space laid out across floors?+
This is a 2-storey single family. The 4 bedrooms and 3 bathrooms are typically split with living areas on the main floor and bedrooms above — confirm the exact layout during a showing.
How is the home heated? Is it efficient?+
Heating is forced air, natural gas. Gas heating is generally the most cost-efficient option in Ontario winters.
Ask About This Property
Nearby Places
Searching nearby places…
Similar listings



 For Rent44 days26
 For Rent22 days27
 For Rent64 days13
 For Rent64 days11

The listing data above is provided under copyright by the Canadian Real Estate Association. While the information is considered reliable, its accuracy is not guaranteed by the Canadian Real Estate Association or getsetsold.ca. Neither getsetsold.ca nor its affiliates make any representations or warranties, express or implied, regarding the accuracy or completeness of the information presented here.